
Aria Flats Amenity Painting in Sammamish
A high-end resident lounge finished with even white ceilings and walls and crisp cut lines at the accent panels and trim.
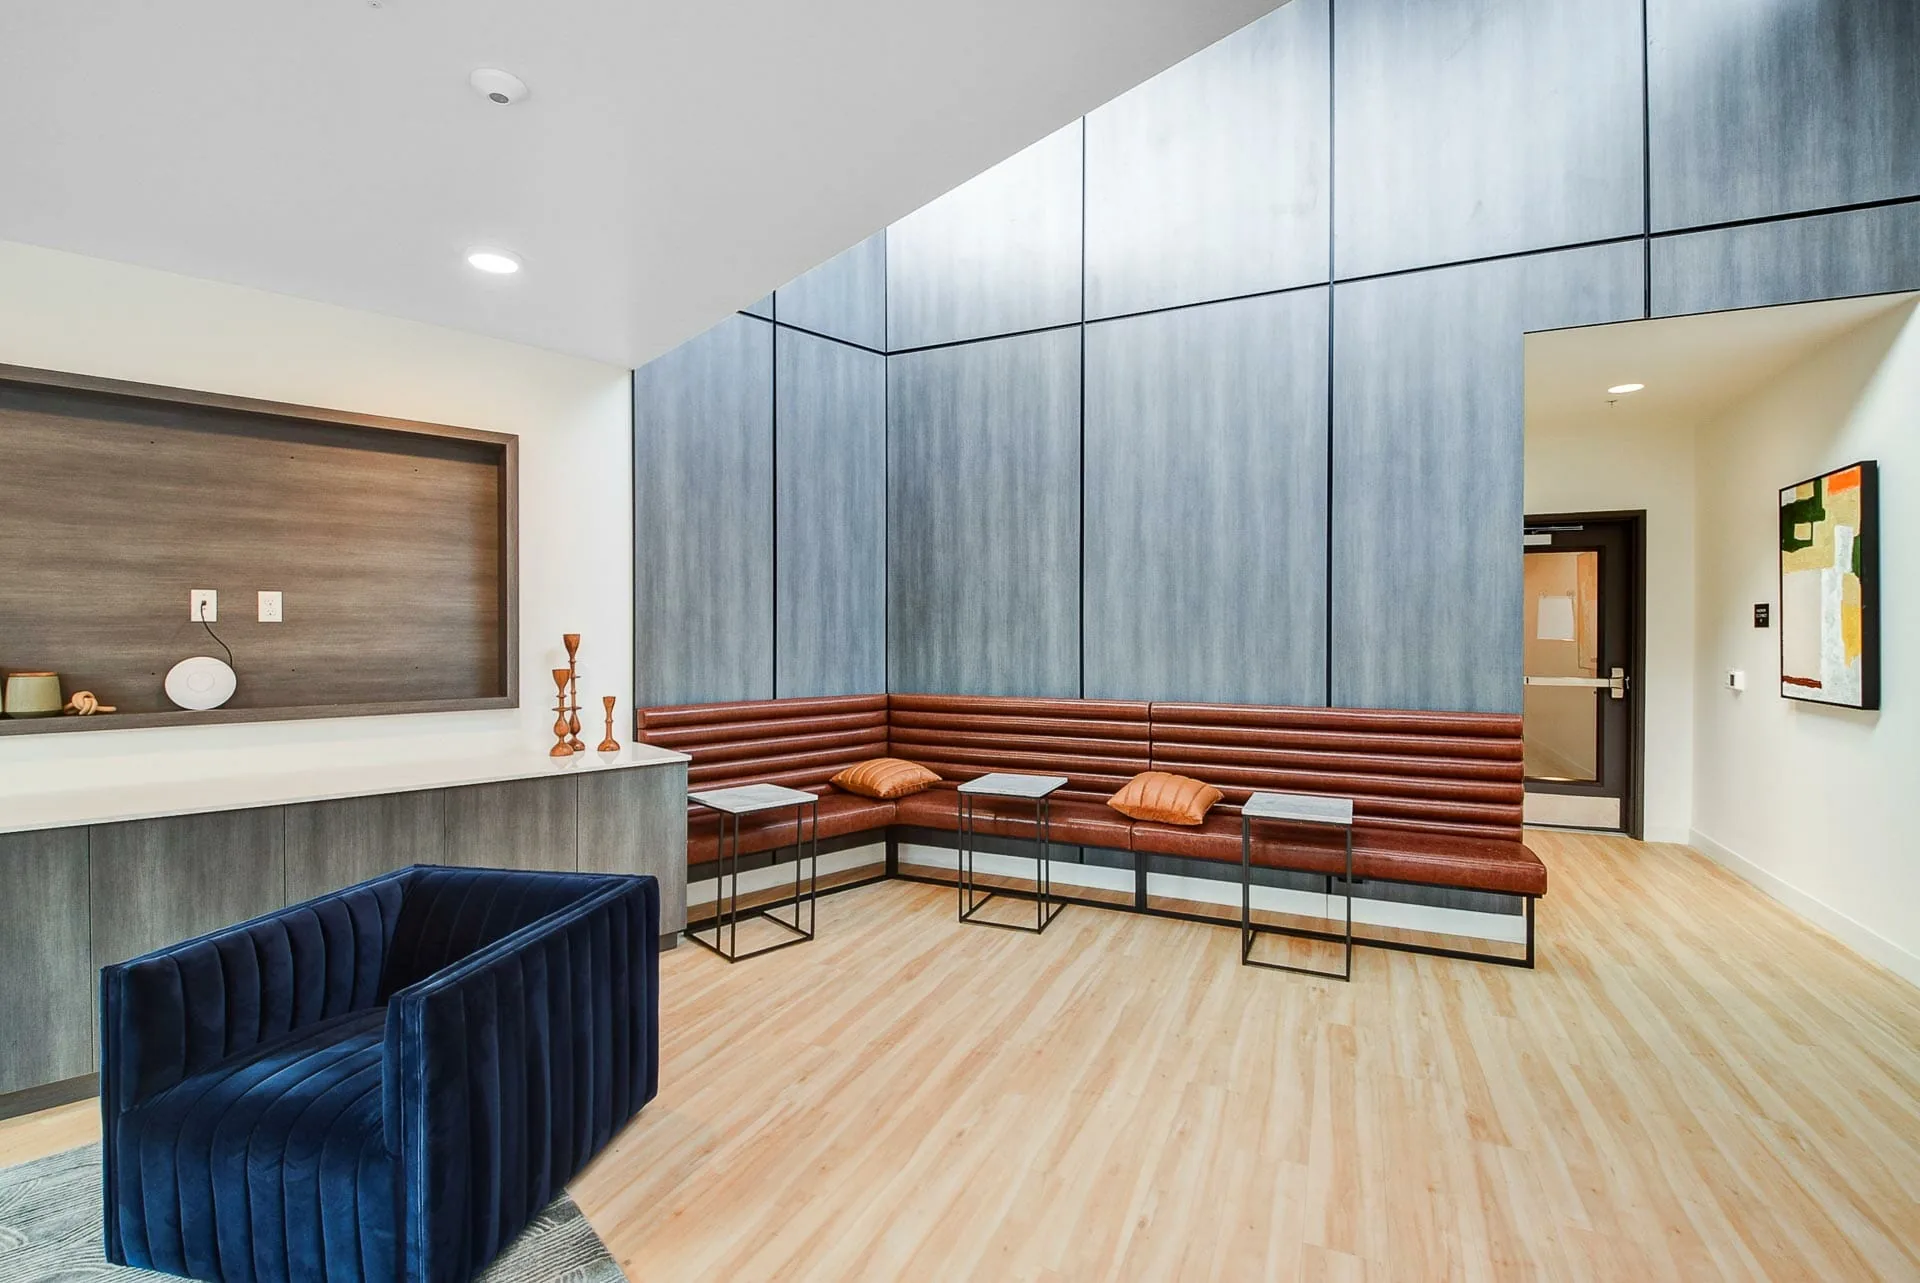
Hedlund Painting finished the amenity spaces at Aria Flats, a multifamily community in Sammamish, WA. We painted the resident lounge and common areas, including white ceilings, accent walls, and trim, to create a clean, resort-grade interior. Crisp lines and even coverage around the modern paneled features set off the leather seating and wood tones. Licensed, bonded, and insured.
The challenge
Amenity spaces are a community's first impression, so they have to read as polished and durable. This is a high-end resident lounge with tall ceilings, recessed lighting, large window walls, and modern feature finishes: blue-gray vertical paneling and warm wood-tone panels set against bright white walls and ceilings.
The painting had to deliver even, shadow-free white across large ceiling planes under direct downlighting, which shows every imperfection, plus clean cut lines where the white walls meet the paneled and wood-tone accents, and trim that frames the floor-to-ceiling windows cleanly. As a shared, high-traffic common area, it also needed a finish that looks crisp and holds up to constant resident use.
Inside the finished lounge.
What we did
- Walk and protect. The superintendent walked the amenity space with the property team and protected flooring, glazing, leather seating, and fixtures.
- Wash and prep. Washed and prepped the wall and ceiling surfaces; filled and sanded so the large planes read flat under direct light.
- Prime. Primed per surface and condition.
- Coat. Applied professional-grade interior coatings: even white on the ceilings and walls, with careful cut lines around the accent paneling, wood-tone features, and window trim.
- Cleanup. Cleaned up daily and secured gear in an occupied community setting.
- Walkthrough. The superintendent walked the site for touch-ups, then walked it again with the customer for QC and final approval.
The result
The finished space is a bright, resort-grade lounge: smooth white ceilings with no flashing under the recessed lights, clean white walls, and crisp transitions to the blue-gray vertical paneling and the warm wood-tone feature wall. Trim around the large windows is sharp, and the even, neutral field lets the leather banquette, game-table area, and lounge furniture carry the design. The space reads modern, clean, and finished, exactly what a leasing-grade amenity area needs.
"Our condo community had the joy of working with Rigo to coordinate getting our buildings painted. The process from beginning to end was smooth."
Holly H., 5 stars (Google)
Related work and services.
Service: HOA & Multifamily Painting · City: Painters in Sammamish · Related projects: Zeal Mixed-Use Exterior · Seattle Art Gallery · Tutta Bella Restaurant
Start your project.
Request a free written estimate or call (206) 250-9193. Our work is licensed, bonded, and insured.